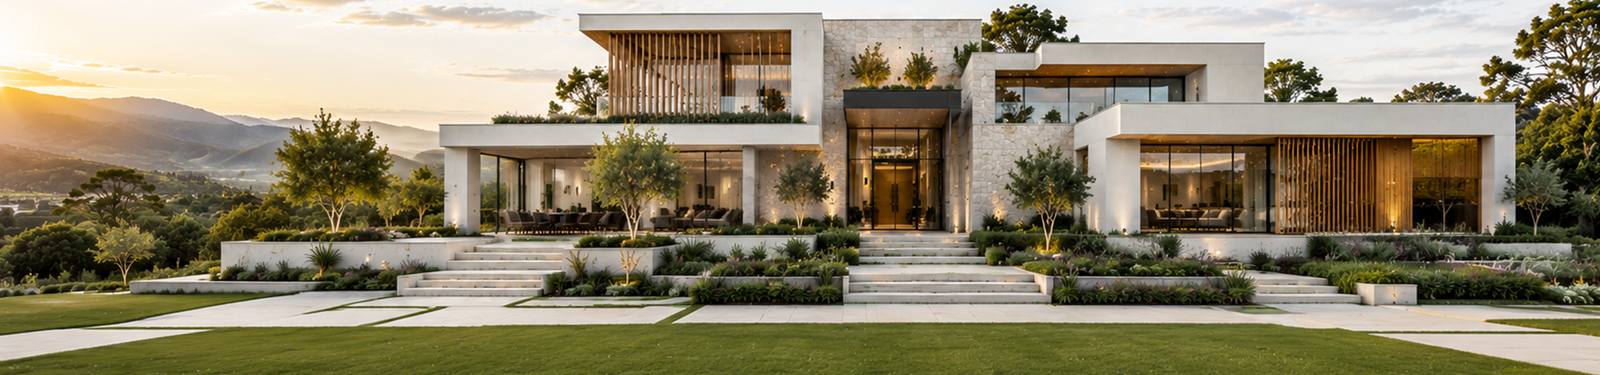
Designing Spaces That Inspire Modern Living
The Monochrome Pavilion was envisioned as a contemporary residential project that seamlessly blends functionality, aesthetics, and timeless architectural principles. The design focuses on creating a strong connection between indoor and outdoor environments while maximizing natural light, spatial openness, and visual comfort throughout the residence.
Every element has been carefully considered to create an environment that feels elegant, practical, and enduring. From the material palette to the spatial layout, the project reflects a commitment to thoughtful design and exceptional craftsmanship.

Project Vision & Architectural Intent
The primary objective of the project was to create a residence that balances privacy with openness. The architectural language emphasizes clean geometries, large glazed openings, and carefully framed views that celebrate the surrounding landscape.
Natural light, ventilation, and spatial flexibility were key drivers throughout the design process. These principles allowed the creation of environments that are both visually appealing and highly functional for everyday living.
Exceptional architecture is not simply about creating beautiful buildings; it is about shaping meaningful experiences that enhance the way people live, interact, and connect with their surroundings.
Primary Design Objectives
- Create a seamless connection between interior and exterior spaces.
- Maximize natural daylight throughout the residence.
- Develop flexible living environments for modern lifestyles.
- Utilize premium materials with timeless visual appeal.
- Achieve a balance between privacy and openness.

Material Palette & Finishes
The project incorporates a refined selection of natural stone, engineered wood, textured concrete, and custom metal detailing. These materials work together to establish a sophisticated yet welcoming atmosphere that remains relevant for years to come.
Material Selection Process
Each material was evaluated not only for its visual qualities but also for its durability, sustainability, and long-term performance. The resulting palette creates a cohesive architectural language across all spaces.
Key Material Categories
- Natural Travertine Stone
- Engineered Oak Flooring
- Architectural Concrete Finishes
- Custom Metal Screens
- Low-Iron Glazing Systems
Material consistency plays a significant role in maintaining visual harmony throughout the project. Each surface and finish was selected to enhance the architectural narrative while ensuring long-term durability and performance.

Spatial Planning Strategy
The spatial organization prioritizes fluid movement between key functional zones. Public areas are designed to encourage interaction and connectivity, while private spaces offer comfort, tranquility, and personal retreat.
Large openings and carefully positioned courtyards create visual continuity across the project while introducing abundant daylight into interior spaces.
Functional Zoning
A layered approach to zoning ensures a clear distinction between social, semi-private, and private areas while maintaining visual cohesion throughout the residence.
Key Planning Considerations
- Efficient circulation routes.
- Visual connectivity.
- Flexible living environments.
- Enhanced privacy.
- Natural ventilation strategies.
Technical Implementation Notes
Advanced building systems and carefully integrated services ensure that the architectural vision is fully supported by functional performance and long-term efficiency.
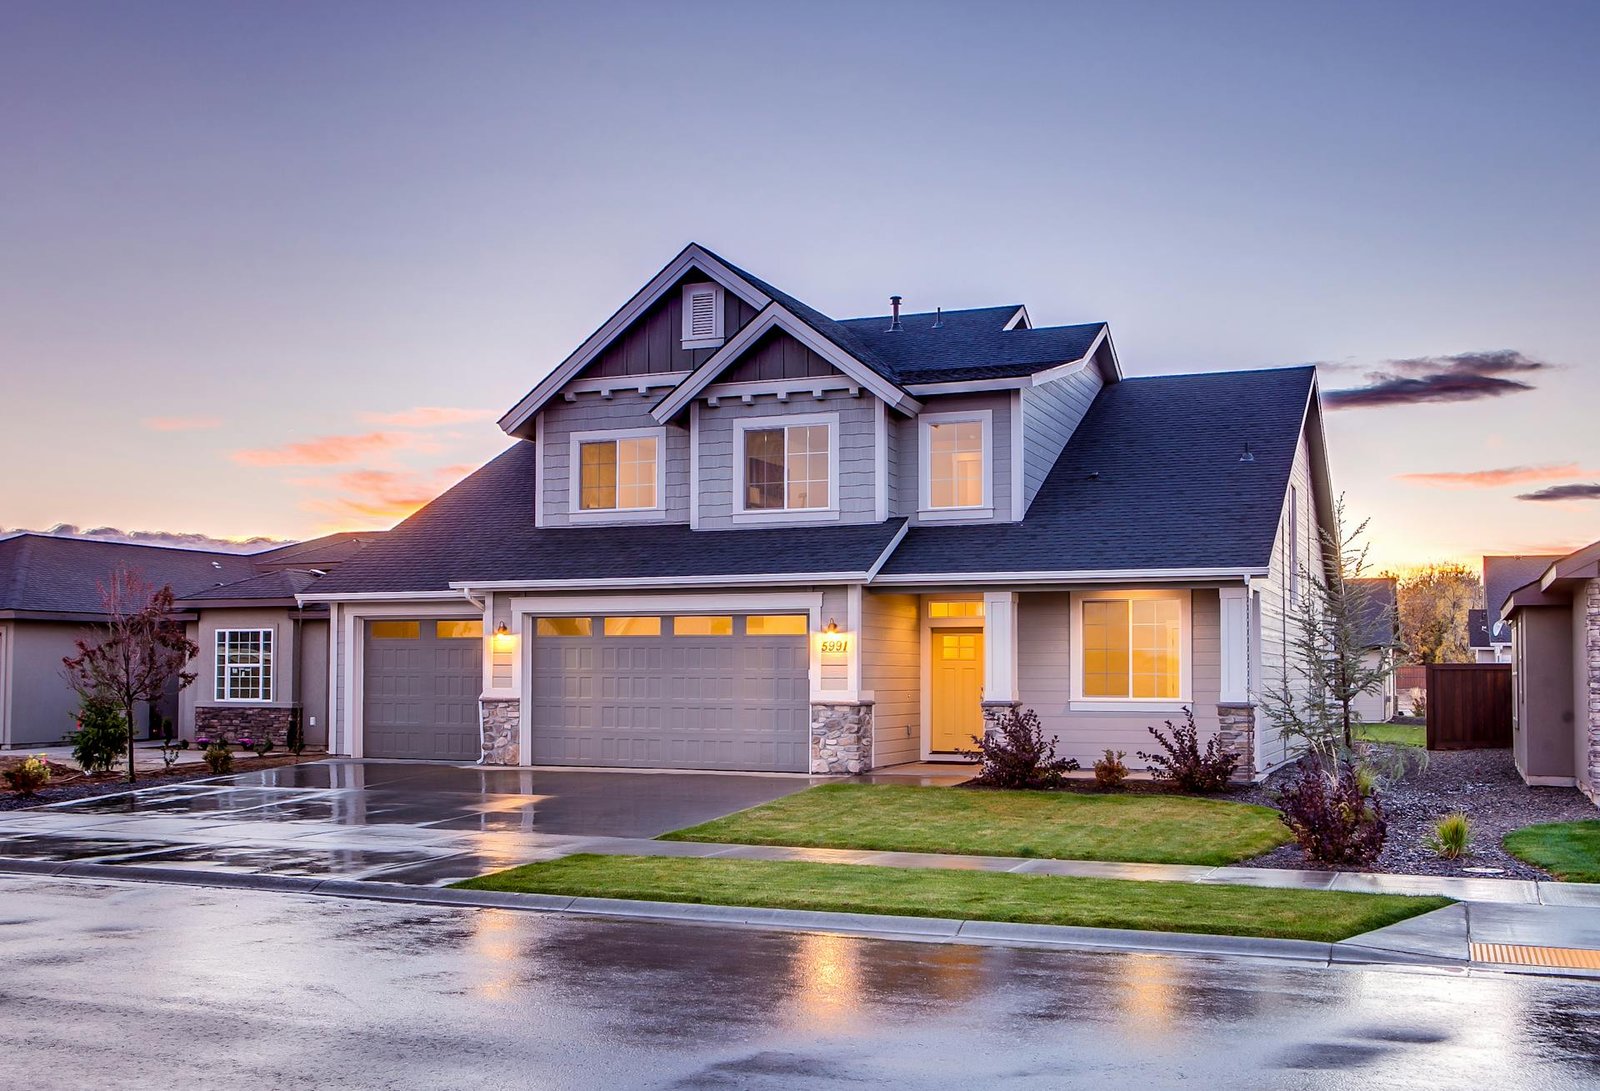
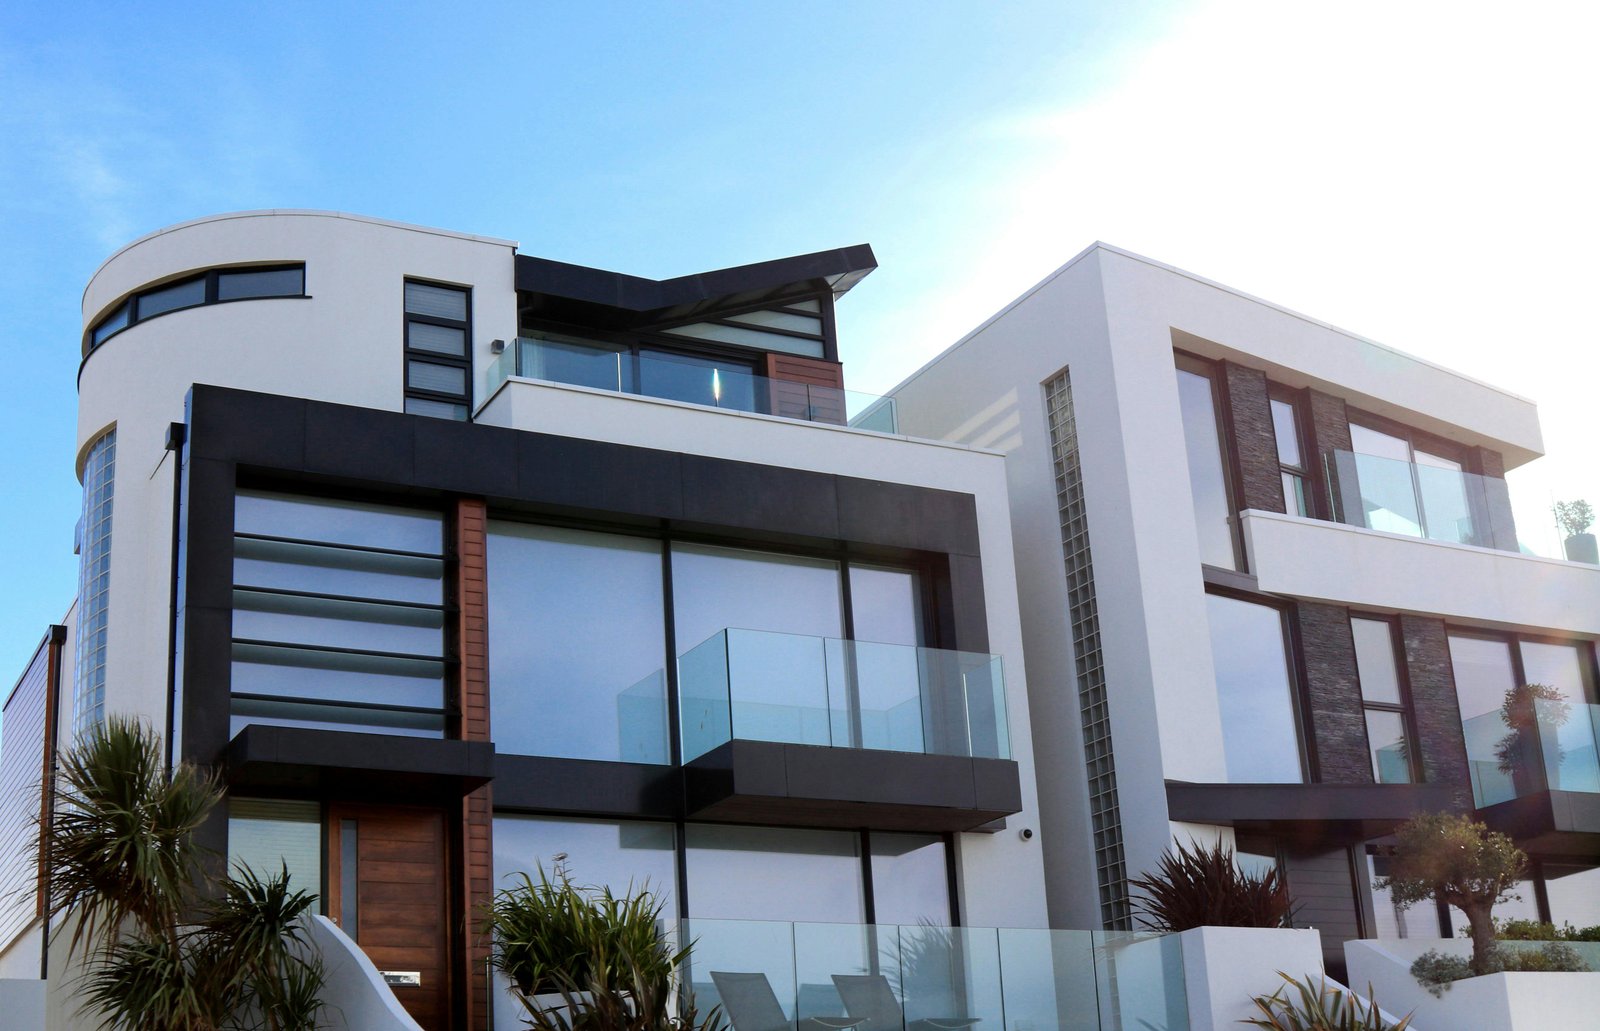


Architectural Experience
Beyond aesthetics, the project was designed to enrich everyday experiences. Carefully curated views, tactile materials, and thoughtfully scaled spaces create an environment that feels both luxurious and comfortable.

Landscape Integration
The integration of landscape elements enhances the architectural experience, establishing a strong connection between built form and nature while creating opportunities for relaxation and social interaction.
Landscape Features
- Native planting strategy.
- Water-efficient irrigation.
- Outdoor gathering spaces.
- Integrated lighting design.
Environmental Considerations
Sustainable design principles were incorporated throughout the project to improve performance, reduce environmental impact, and create healthier living environments.
Timeless architecture emerges when design decisions are guided by purpose, precision, and a deep understanding of how people experience space.
Project Outcome
The completed residence successfully demonstrates how architecture can balance elegance, functionality, and sustainability. Through thoughtful planning, meticulous detailing, and a strong design vision, the project delivers an environment that supports modern living while maintaining a timeless architectural identity.
The Monochrome Pavilion stands as a reflection of our commitment to creating spaces that are visually compelling, highly functional, and enduring in their value and appeal.